6 Inspiring Living Room with Simple Color Infusions


Picture : @interior.ruang.tamu

Homeshabby.com -- If you want to bring a new atmosphere into the living room, one way you can do this is by changing the accent color of the living room. Either combine two different wall paint colors or maybe change the main interior color of the living room. The problem is, not all colors can produce dynamic color combinations. 

To avoid mistakes in determining the accent color of the living room, you listen to 6 inspiring living room with simple color infusions :


Picture : @desainruangtamuku

A brilliant yellow between the gray walls and the navy sofa

You don't always have to let plain gray color be alone to color the living room at home. You can refresh the atmosphere of your living rroom by applying a yellow fusion on the stool chair, floor carpet and navy sofa pillowcases which are the point of interest for the living room. The electric effect resulting from the contrasting two colors of this living room will come alive when combined with bright abstract painting.

Picture : @indunaryadiniscala

Simpler wallpaper with pink and white color that looks cute for a gray sofa

You can combine a bright accent wall with a gray sofa with various pink elements that are sweet to the eye. A touch of a palette that is able to blend together in a balanced way can produce a shabby style in your simple living room at home. Curtains use pink so that outside light can be disguised into the house but still make the atmosphere bright and cool.

Picture : @oemah.aleyza

The dominating gray space color makes the monochrome accent more vivid

Want to display the atmosphere in one less color compisition, you can try with a gray palette on the side of the wall as a whole, then combine it with a touch of monochrome color with white that is more optimal so that the room doesn't seem dark but still warm and calm for activities.

Picture : @agus.budiono89

Wainscoting white and tosca color combination for a sweeter pastel impression in a minimalist living room.

On the application of the walls that highlight the game of 2 colors, namely white and tosca, it makes the impression of the space more modern and minimalist. As for the interior of the sofa, use a darker color so that it looks warm and shady. As for the bright paint, you can add decorative photos of family mempries or wall decorations that can enhance the appearance of the room.

Picture : @kunariastuti

Combination of brown and white accent walls in the living room.

For those of you who like to express various colors in one room at home. The combination of two easthy tone paint colors, namely brown and white , is perfect to complement the natural design style of the living room.

The perfect color combination of these two living room paint colors can also be applied to a living room that has different colored furniture and decorations with ethnic patterns that create a stronger Bohemian impreesion.


For those of you who want a minimalist home design from simple to modern. Please leave your message and comments on facebook Home Design Picture.

Hopefully this article is usefull for those of you design inspiration and house plans.
Hopefully you will be easier in making a dream home.
Don't forget to share it with your relatives and family to be of benefit to others.


Author : Imka
Editor : Munawaroh
Source : Various sources


Homeshabby.com is a collection of minimalist home designs and floor plans from simple to modern minimalist homes.In addition there are several tips and tricks on home decorating various themes. Our flagship theme is the design and layout of the house, the inspiration of the living room, bedroom, family room, bathroom, prayer room in the house, the terrace of the house and the child's bedroom.

Modern Pink House with 2 Bedroom


Homeshabby.com -- Fans of pink color definitely want to have a house with all pink decorations. However, you have to pay attention to the right color combination so that it doesn't seem flashy. Home decoration designs use baby pink color which looks softer when compared to other pinks. The colors are pastel and soft. This baby pink or pastel pink color is pink mixed with white. The combination of pink and white will produce faded and soft colors, giving a broad and more beautiful impression to your modern home.

Interested in applying it to home decor ? Check out the brief explanation below.

Starting from the facade of the main door of the pink house. The design of the main door with a wreath decoration that uses pink color with a white iron trellis for ventilation as well as safety when the position is closed makes this pink- themed house give a beautiful first impression. The wall elements are also given a touch of pink paint from the focus line with a combination of white paint that looks elegant and attracts the eyes.

Tends to be simpler in one of the bedrooms in this pink house. White nuances appear to be the main color, while the pink impression is poured out through the love patterned bed cover with a cute and cool-looking ribbon headboard cover. In order for the appearance to be more lively, don't forget to always add live plants, either in the corner of the bed or just the planter on side table. This will affect the quality of your sleep to be cooler and more restful.

Shifting to the dressing table, it looks beautiful with a neat arrangement of accessories and make up equpment and does not seem full. Accents and color combinations look more lively and cheer up the atmosphere. The pastel pink of the fleece blanket and the storage basket on the side represent the theme. As for the nightstand interior, the standing lamp which looks modern and unique in white supports the pink theme in the dressing room, which is even more beautiful and classy.

Enter the coffee bar area or the dining room which is fairly small, complete with minimalist stool tables and chairs covered with beautiful pink tablecloths and foam seats that beautify this room. A storage basket on a matching open shelf can be placed on the side of the dining table as a storage containes that looks very cute and attracts the eye. The slim shape of the table with an iron frame will still provide comfort and will not take up much space if you position it in one area with the kitchen area or other space.

 
Maximizing the narrow space under the stairs as a kitchen area with a size of around 1,5 x 2 m is very effective for you to make a space saving reference. Showing a pink theme in the interior that is not permanent or makes it easy for you if one day you want to change the color theme in the kitchen. For example, adding wallpaper, plan stickers on the kitchen cabinet and adding artwall that reads happy cooking in pink which adds to the aesthetic value of this pink home interior design. Meanwhile, so that the kitchen looks more assertive and inconspicuous, you can add a backplash with black ceramic motifs as shown.


For those of you who want a minimalist home design from simple to modern. Please leave your message and comments on facebook Home Design Picture.

Hopefully this article is usefull for those of you design inspiration and house plans.
Hopefully you will be easier in making a dream home.
Don't forget to share it with your relatives and family to be of benefit to others.

Author : Imka
Editor : Munawaroh
Source : Hometrends Interior Design Ideas


Homeshabby.com is a collection of minimalist home designs and floor plans from simple to modern minimalist homes.In addition there are several tips and tricks on home decorating various themes. Our flagship theme is the design and layout of the house, the inspiration of the living room, bedroom, family room, bathroom, prayer room in the house, the terrace of the house and the child's bedroom.

6 Gorgeous Green and White Living Room and Tips for Accessorizing them


Picture : @rumah_syauqina

Homeshabby.com -- Coloring in interior design is increasingly diverse for the living room. If you want a refresing color, try to choose a green and white color variation to make it fresher. Starting from moss green, asparagus green, avocado green, to bright lemon green. The presence of green and white in the room is believed to help the mind stay focused and reduce stress. Interested in applying green in the living room, but confused about decorating ? 

Here are 6 green and white living room inspiration as well as tips on how to decorate them.

Picture : @rumah_tamanidaman

The green and white ccolor in the ,iving room makes the atmosphere look more comfortable and cool. The combination of wooden furniture also gives a rustic and aesthetic touch. The green color can be presented by choosing sofa foam, sofa cushions, or the addition of various types of indoor plants. 

To make it look more soft, you can combine it wth wood colors on the sofa chair material and room dividers with a multifunctional wooden display shelf or drawer model.


Picture : @nurulbsw

If you have a spacious living room, don't hesitate to include green in your living room design. So that it's not monotonous, an earthy colored living room can be combined with other colors to give it a more vibrant touch. Such as white on wainscoting and cream on the top wall, and the use of lemon green on the interior of the sofa to make it more cheerful.

Like something artsy? add some artwork such as a painting or carpet and patterned puffs for an eye catchy finish.

Picture : @metha_amelya90

Want to create a fresh and bright, yet simple impression into your living room ? if so, the green color combined with pale white can also be emulated by mothers. Green accents can be presented through a long puff with a stool with a floral motif, as weel as the addition of decorative plants or plastic plants that you can put in several corners to show the atmosphere of a relatively small living room that is cooler. 

Don't forget to give a round mirror touch and some decorations of your choice to make the wall design less monotonous.

Picture : @fiandififi_real

For those of you who want to bring a classic and islamic impression to the living room, you can try this one method. You only need a green sofa set with quilted accents. The combination of a green sofa with white makes the living room look more classy. Besides looking cool, shades of green are also used if you want to create a luxurious impression in the room design. Classic and islamic wall calligraphy variations make the green and white living room even more eye catchy.

Picture : @rumahkila

Want to combine a chic design living room with shades of green ? of course, i can. Mint green on the sofa succeeds in giving a fresh impression to a chic designed living room. Wallpaper with shabby flower motifs, adding a cheerful and adorable atmosphere to the room. Different variations of green make a simple space look more spacious and brighter, and make room for activity more spacious.


For those of you who want a minimalist home design from simple to modern. Please leave your message and comments on facebook Home Design Picture.

Hopefully this article is usefull for those of you design inspiration and house plans.
Hopefully you will be easier in making a dream home.
Don't forget to share it with your relatives and family to be of benefit to others.


Author  : Imka
Editor   : Munawaroh
Source : Various sources


Homeshabby.com is a collection of minimalist home designs and floor plans from simple to modern minimalist homes.In addition there are several tips and tricks on home decorating various themes. Our flagship theme is the design and layout of the house, the inspiration of the living room, bedroom, family room, bathroom, prayer room in the house, the terrace of the house and the child's bedroom.


Small Outdoor Living Room Space Ideas


Outdor Living room by Homeshabby.com
 
Homeshabby.com -  Outdoor living room is part of modern house designs which becomes very popular in recent years. You still have plenty of time to think about the design of an outdoor living room where it will fit in with your home, without you worrying that it is considered as an outdated design. In designing the outdoor living room, there really is not much trouble. All you need is a place, budget, furniture, and of course a good plan. Thank God we live in this modern age when everything is so easy to obtain, including ideas to make outdoor living space.

It would not be that difficult to make an amazing outdoor living room which can actually determine the beauty of your home. It is not only the design that makes your outdoor living room look classy, but also the furniture and accessories used.

There are at least four considerations to take when making an outdoor living room, including:


Floor. Do you create an outdoor living room on the grass, deck, gravel, or patio? Each has a different look to your outdoor living room.


Lighting. Are you going to use the light to your garden, or you want to provide different lighting in your outdoor lighting?


Ceiling design. Are you going to use shade trees around your backyard, use canvas canopy, or let it blend with the sky?


Wall. There are three favorite wall designs for outdoor living rooms. They are weeds, fences, and stone. All the components are made naturally. It should be elegant for your outdoor living room.


Do not forget to give accessories on the living room outside your house. Accessories such as candles, tables, fountains, and seats can make your outdoor living space an inviting place to gather with family.


Author   : Nurma 
Editor    : Munawaroh 
Source  : Instagram

5 Beautiful Trendy Houseplants For Girls Room


Homeshabby.com -- Designing girls rooms is a challenge indeed. Choosing a design or decoration for a girls room may not be an easy job. Especially if the room has a limited size. Girls tend to prefer feminine things. The rooms that look beautiful become craving. Well, this bedroom for girls can also add various decorations such as well decor or greenery. The absence of the greenery can also give a fresh and cool impression. For more details you can see the inspiration below. 


The girls bedroom can be seen more spacious using bright colors. The combination of fresh orange and clean white can make the look prettier. In the corner of the room you can add refreshing green ornamental plants. You can also add lights with a unique so that you can add an artistic feel to your room. 


The design of the bedroom located on the rooftop can look large due the lighting that enters the room naturally. This bedroom design using pink and white colors can make the room look more adorable. You can add greenery in the corner as well as vines. 


Bedrooms that use striped bed linen can make the look more elegant. you can blend with a pink blanket to make it look prettier. The empty area at the back of the bed can be used as a place to place various decorations neatly arranged on the wall shelves. You can also put greenery behind it. 


The dressing room using wooden set chairs looks strong and sturdy and can also add a natural impression. The dressing room near this window looks brighter. The design of window curtains using floral motifs can make the look more beautiful. While in the corner of the room add greenery with a larger size.  


A dressing room that uses a chair with a modern design can make the look more charming. Youcan add dangling plants so that they look unique and fresh. In addition you can make shelves that stick to the wall as a beautiful wall decor place. 


Let me know if this post helped you in any way oryou have questions about decorating your new home in the message and comments on facebook Home Design Picture.

Hopefully this article is useful for those of you design inspiration and house plans.
Hopefully you will be easier in making a dream home. Don't forget to share it with your relatives and family to be of benefit to others.


Author      : Septiyani
Editor       : Munawaroh
Source     : Various Source 


Homeshabby.com is a collection of minimalist home designs and floor plans from simple to modern minimalist homes.In addition there are several tips and tricks on home decorating various themes. Our flagship theme is the design and layout of the house, the inspiration of the living room, bedroom, family room, bathroom, prayer room in the house, the terrace of the house and the child's bedroom.


5 Small Kitchen Design Ideas That Make The Most of A Tiny Space


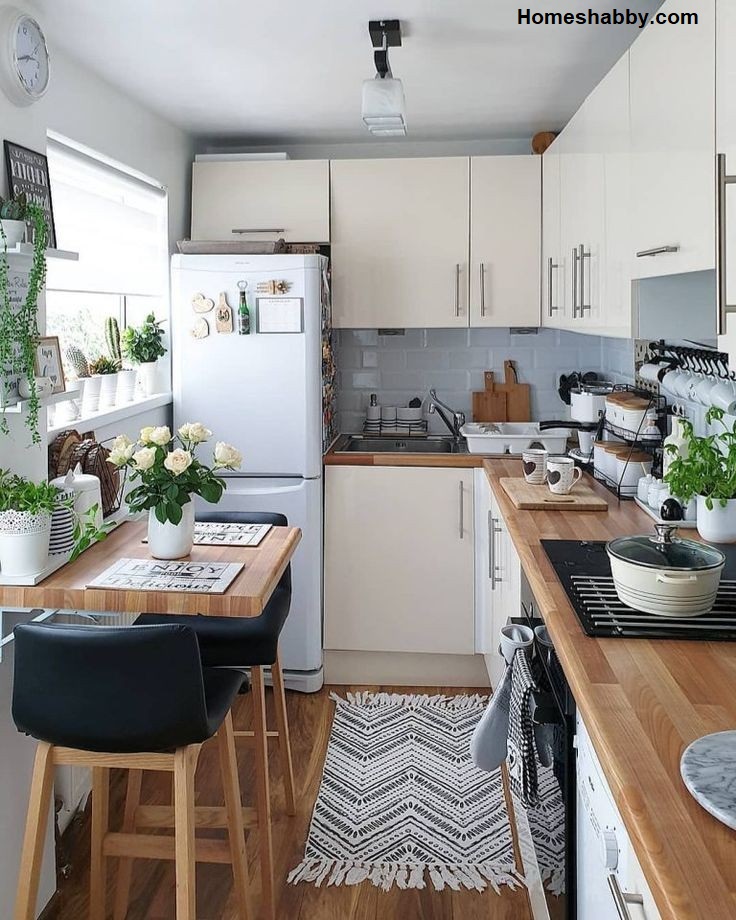
Homeshabby.com -- The kitchen is a room used for cooking areas and serving food. The position of this kitchen is usually located at the very back of the house. Undeniably, today's homes are available in small sizes due to land constraints and high land prices. It also impacts the size of the spaces in the home, including the kitchen. Minimalist kitchen design is an interior design that is often used by many people because it is able to create a wider impression than the original. A kitchen with a minimalist design can make the look more neat and organized. Well if you don't have enough space to make a kitchen then you can make use of narrow room with a simple and minimalist design. 
 

This minimalist kitchen is dominated by furniture with gray color on the upper and lower cabinets. In addition to giving a little accent to the kitchen, the gray color can create a modern impression and is not easily dirty. To make the use of kitchen like this. In addition, you only need to turn your body around when you want to wash vegetables in the sink or when you want to organize food. In addition to minimalism, this kitchen is also power efficient because it has a skylight that becomes the entrance of sunlight during the day. 


For those of you who like neutral colors, you can choose scandinavian themed colors. A characteristic feature of the scandinavian interior is the neutral color that is touched by wooden elements. Scandinavian tends to put forward simple styles that lead to minimalism. From the minimalist kitchen design above, the color with a touch of wood found on the lis and partition of the room. 


Having a home with a modern concept you can juggle the kitchen even with a small size. The selection of colorful kitchen colors can further increase the spirit. So as not to add any more tables, the room benefit can use the shelves placed on the kitchen set. The kitchen using pastel green can make the kitchen look brighter and prettier. 


It is said that the color element of wood can make the impression of the room look more spacious. Not only kitchen cabinets made of wood, but white ceramic sinks can also be combined with wood. You can also create a kitchen that blends into the dining room so that it can make the room bigger and neater. 

   
If you're one of those people who isn't afraid of getting dirty, it doesn't make any mistake to apply this minimalist all white kitchen design. From wall colors, furniture and cooking utensils. Choose slippery furniture to be easy to clean when exposed to dirt later. 


Let me know if this post helped you in any way oryou have questions about decorating your new home in the message and comments on facebook Home Design Picture.

Hopefully this article is useful for those of you design inspiration and house plans.
Hopefully you will be easier in making a dream home. Don't forget to share it with your relatives and family to be of benefit to others.


Author      : Septiyani
Editor       : Munawaroh
Source     : Various Source 


Homeshabby.com is a collection of minimalist home designs and floor plans from simple to modern minimalist homes.In addition there are several tips and tricks on home decorating various themes. Our flagship theme is the design and layout of the house, the inspiration of the living room, bedroom, family room, bathroom, prayer room in the house, the terrace of the house and the child's bedroom.

Bedroom Decor Ideas : 4 Tips to Design an Attractive Teen’s Bedroom


Homeshabby.com -  Designing a room requires a careful planning and considerations. Here are things you need to know when you are designing a bedroom, especially a teenager’s bedroom.

1. Bedroom size 

 
Before you begin designing the bedroom, you should first make sure the size of the room. This is to ensure what things that could go into the bedroom. If it is a minimalist bedroom, you will certainly not put too many things there, and the other way around. The main key when designing the interior of a teen bedroom is not to put too much interior. Teenagers love a bedroom which looks spacious.
2. Favorite colors and the must interior


You need to ask your teen’s favorite color because it can be used as a reference to choose the interior. Or,you can have the bedroom painted in their favorite color. Everyone will feel comfortable and happy when there are a lot of accents in their favorite color in their bedroom.

3. The right interior selection
The previous tips can be used for both teenage boys and girls’s bedroom. However, in terms of the interior, you should adjust it whether the bedroom user is a teenage girl or boy. The design of the bedroom furniture such as the bed and wardrobe for a girl’s room might be different from a boy’s.


If your teen want to add more furniture inside the bedroom, you should help him/her by considering the size of the bedroom itself. Create a spacious room for a teenager’s bedroom.

4. Teenager’s bedroom decoration
Creating a good decoration for a teen’s bedroom is a must. This bedroom interior decoration will create the atmosphere desired by your child. For a teenage boy bedroom,  you may present accessories in the form of balls or his favorite stuff. Put it on a shelf or on another place which looks good. Do not put too many decorative elements since they might ruin the interior design you have created. For a teenage girl bedroom, you can use dolls or other girls’ favorite stuff as part of the bedroom decoration.

Another thing to note is that when putting the bedroom furniture, you should make sure that none of them block the window. That way the sunlight will always enter the bedroom easily, providing a bright and healthy space.

Kitchen Decor Ideas : 7 Important Things to Design and Install Kitchen Cabinets

Kitchen Decor Ideas by Homeshabby.com

Homeshabby.com -Do you plan to install cabinets for your kitchen? There are a few things you should understand before making a decision, either when selecting materials or when determining the design. Here are 7 things to note when designing kitchen cabinets:

1. Consider the size of ​​the kitchen


The first thing you should consider is the area where you will put the cabinets. By taking the kitchen size into account, you can find out what is important and not so important to have there. For example, if you live in an apartment, the kitchen space is usually not very wide so you have to determine priorities. For a small room, you should prioritize the main equipment such as cabinet above (for storing plates, cups, knives, and other small appliances), the lower cabinet (to put pots, pans, and other large cookware), hood, gas stove and a dishwasher. Measurement is very important.

2. Basic materials


There are many types of materials that can be used as a basic material to create kitchen cabinets, ranging from multiplex / plywood, MDF, particle board and block board. The suggested material is multiplex or plywood, because in addition to being resistance to termites, denser particles is also making it more durable and stronger for mounting screws. You can also use solid wood such as teak, but it will cost very expensive and it can be difficult if your budget is limited.

3. Materials for finishing


In addition to making the kitchen cabinets more beautiful, finishing also can protect the basic material of the cabinets from any damage, so that it is more durable. There are various kinds of materials for finishing such as deco sheet, HPL, melamine and Duco. Each has advantages and disadvantages. Deco sheet with a sticky coating and thin elastic material usually has a wood grain pattern. This is the most ideal material for kitchen set of a clean kitchen which is rarely used for cooking heavy meals. The material is flexible and not easily chipped. However, because the material is thin, deco sheet is not resistant to heat and oil, so it is more suitable as a coating over the cabinet.
HPL or high pressure laminate is a thin plastic material. The way to install it is more or less the same with deco sheet, which is glued together using glue, yet the material is thicker. HPL is also widely used for kitchen set finishing material because it is very easy to clean and resistant to oil and heat.
Melamic is a liquid material that is sprayed as an outer coating of furniture. This type of finishing requires extra care. When the surface is wet or rarely clean, it will be prone to mildew. Another option is duco, the most expensive type of finishing, which can make kitchen set looks elegant and long lasting. Duco paint comes in a variety of effects such as glossy or matte.

4. Design
Do not be tempted to make a kitchen set with a too unique or complicated design. In determining the design, you have to stay focused on the need for the kitchen set. Now there are a lot of innovative designs for kitchen set, but sometimes the design is not able to accommodate your needs. Therefore, before determining the look, measure the size of your kitchen, the equipment will be used, what activities you will do in the kitchen and so on. It is also important to consider the suitability of the kitchen set design with the overall look of the house. Surely it will be less suitable if you have modern minimalist kitchen cabinets in a classic style or Victorian home design.

5. Equipment placement
If your kitchen is not quite large, you’d better prioritize important equipment only, such as a gas stove and refrigerator.

6. Use professional services


Kitchen cabinet is one property that could enhance the beauty of the house. Thus, choose a kitchen cabinet designer that is quite skilled and has  a ‘sense of art’. Experienced kitchen cabinet designers can give their ideas, opinions and suggestions regarding the most appropriate shape of cabinets, and at the same time adapt to the wishes of customers. You can get the best reference to make a kitchen set.

7. Find references
Making and installing kitchen cabinets involves a lot of expertise, ranging from wood craftsman up to the electrician. Thus, kitchen cabinet services usually consist of a large team that works according to their respective expertise ranging from repairing walls to installing the finishing. If you do not yet understand about the cost estimates, material selection and manufacturing technique, you should ask for references from friends or relatives and make sure the installation of the kitchen cabinets is handled by people you trust.


Please share with other to be useful :)

Living Room Idea : Tips to Make a Small Living Room Feel Comfortable and Spacious

New Living Room Idea by Homeshabby.com


Homeshabby.com -Before creating the living room interior, it would be helpful to know the characters from rooms in your house. The living room will reflect the character of the owners, which is reflected from the size of the space, the selection and arrangement of furniture, and the selection of the wall paint colors. Psychologically, you will feel instantly at home when visiting someone’s house where the living room is quite spacious, the furniture is arranged neatly and comfortably, and the color of the walls give warmth, showing that the owner is always open to anyone who visits their home.

But then again, there are a lot of priorities that you have in your homes especially when the space is limited. Just don’t be discouraged if the living room in your house features a small space. You can deal with it by categorizing guests who visit your house. It the guests will meet you for only a few minutes, let them enter the small living room. Yet, if it is your close relatives or friends, you can accept them in the family room which is more spacious and feels friendlier.


Well, how to organize a small living room into a roomy and comfortable space? Suppose you have a 1.5 m x 2 m sized living room. It is suggested that you don’t put too much stuff and should not use a large sofa, but simply use one set of sofa with two seats, in which each seat is 60 cm wide. If it is not possible to put the coffee table in front of the sofa due to the limited space, you can put it next to the sofa. As an accent, you can add potted plants next to the sofa or a vase of flowers on the coffee table. Other accessories you can use are framed pictures in a 20 cm x 30 size, which are arranged in a row.


What about the wall paint colors? For a small space living room, you should use a combination of colors on the same tone or in the same family. If the living room has three or four wall surfaces, apply a darker shade color for the background or the wall without any openings. Place the sofa against this wall. You can add some pictures or paintings above the sofa, and arrange them in a row neatly. The addition of a carpet will make the living room feel way much warmer.


If you like the color brown and its variation, it is surely good news since this color will provide a warm impression. Also, using the green color and its variations will create a fresh impression so that although the living room is small it will feel beautiful and comfortable. The combination of a contrast color with white can be an option since white is neutral. 

However, if the floor and ceiling are painted white, the room might feel monotonous and boring. That is why the color combination should be planned thoroughly by considering all aspects. If you paint the wall bright, choose accessories and furniture in a darker shade, and vice versa. For the curtains, you better not to use the one with a heavy impression, but choose roman blind or roller blind which looks light. Or, you can choose wooden or fabric horizontal blind which looks way lighter.