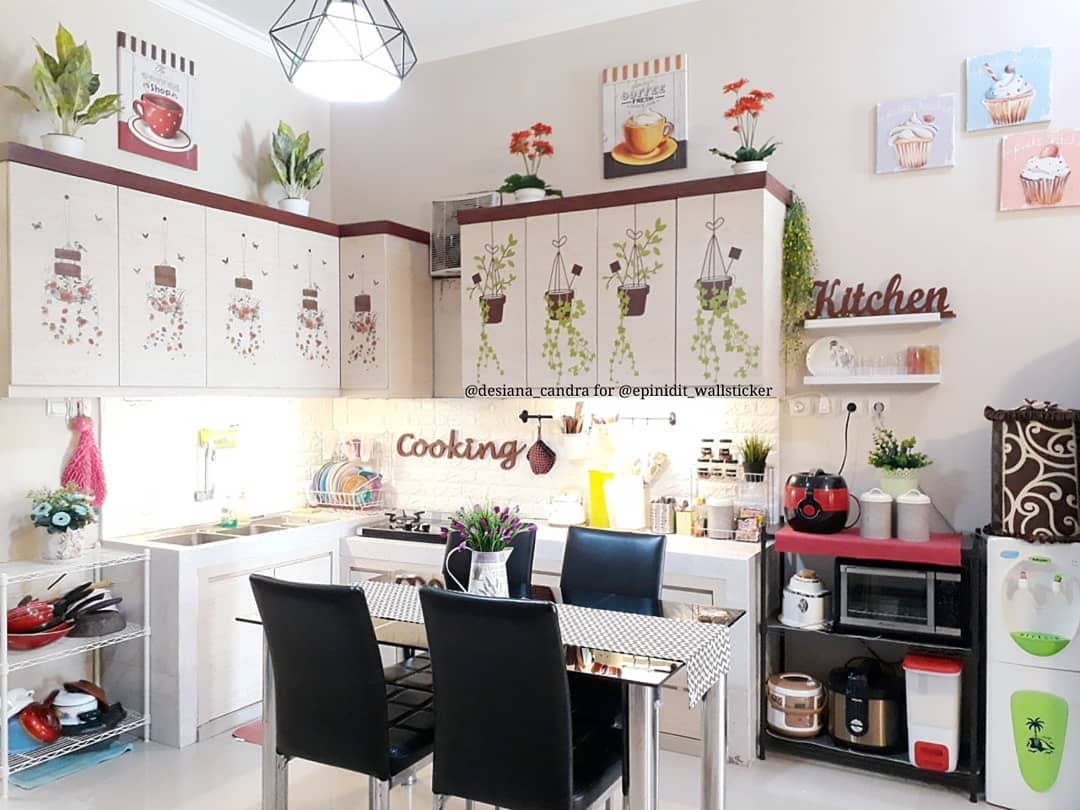
5+ Pretty Dining Rooms Designed with Intimate Entertaining in Mind

 Homeshabby.com - Not only in restaurants or cafes you can enjoy delicious food. You can design and decorate your home into a cafĂ© or restaurant to make you excited to enjoy your dishes. Come on, some dining room designs below you might be able to try at home.


Perfect dining room for an apartment

Instagram

No need to worry if you live in an apartment. Indeed, the apartment is synonymous with a narrow and small room, there is also rarely a dining room. You design the dining room by utilizing the space in it.

Like near the living room or kitchen for example. Arrange it in such a way and adjust the furniture so that you have a comfortable and aesthetic dining room in your apartment.


Dining room with a view

Instagram/dekorasirumahunik.id

The dining room which is one room with the kitchen is widely applied and also saves space. To make it more attractive, you can design this room to have a slick view if it is adjacent to the outdoors. You can install a large enough glass window or sliding door with glass material as a room divider for outdoor.


Warm design for a small dining room

Instagram/dekoridaman_

The use of calm and calm colors in the dining room does give a different feel. You can get this color from white paint, wood material, and also fresh plants that decorate the dining room area.


Fresh green floral theme

Instagram/erawaty_era

If you like green, you can apply this color to the design and decoration of the dining room in your home. Use fresh green or sage green to make the room look more elegant.


Tiny dining room in the space

Instagram/fika.karunia

Using a corner area or space at home as a dining room is certainly a good thing. Make sure you put furniture for the dining room according to the size of the place to be used. This is so as not to interfere with the function of the room and also not to make the impression of a mess.


Rug under the dining table

Instagram/maysarah25_81

Add a rug at the bottom of the dining table for a warm and cute accent. You can put a carpet that has a pattern or just plain for it. This is according to your preferences and also the aesthetic balance of the room.


Source : Various Source

Thank you for taking time to read this article. Hopefully, those pictures will be useful to those of you looking for ideas and inspiration for house design and plan. We hope this helps you for design your dream house. Please share this article with anyone who might find it beneficial. Visit our page on Beautiful House and Join with Whatsapp Channel for more ideas. 


Homeshabby.com showcases a variety of minimalist home ideas and floor plans, ranging from simple to modern. In addition, there are different suggestions and tricks for decorating your home with diverse themes. Our trademark topic is the house's design and layout, which includes inspiration for the living room, bedroom, family room, bathroom, prayer room, terrace, and child's bedroom.


Author - Yuniar

Applying The Small Kitchen and Dining Room for Your Home


 Picture : @Desain_ruangmakan

Homeshabby.com -- How do you have a kitchen and dining room that feels relieved, but it turns out that the space you have is very limited ? The solution is to unite the two spaces, because they have interrelated activities. No wonder many people decide to combine these two rooms for reasons of practically and want to maximize the function of the room. For those of you who are looking for inspiration, let's read Homeshabby.com article until it's finished !


Picture : @Desain_ruangmakan

In this small kitchen and dining room design, there is a small dining table that joins the side of the kitchen wall. This small table is located on the side of the kitchen which is perpendicular to the kitchen set which is also straight. Applying wood and white color, a natural and calm impresssion is seen in the design of this kitchen and dining room. 


Picture : @desain_ruangmakan

Wooden shades for the dining room are one of the favorite recommendations. The design of this kitchen and dining room is more complete with wood materials and glossy black ceramic finishing in the top kitchen area. The hexagonal patterned backplash wallpaper makes the impression of a kitchen that looks simple and small become more different. Add a unique pendant lamp lighting so that it looks even more charming.


Picture : @rumah_eklektik's

Applying this concept to the design of small kitchens and dining rooms makes air circulation more smoothly in the house. This design is also more energy efficient because it does not require lighting during the day. The design of the kitchen and dining room which blends in a position adjacent to garden beside the house makes the dining atmosphere fresher and calming.


 Picture : @evieninon

The standard measure for mobile circulation in the kitchen is 120 centimeters. It is a comfortable minimal size for cooking, picking up groceries, and walking. If you want to present a dining table in a unified kitchen but your kitchen area is relatively small, a folding dining table is the solution. It's easy to place, takes up less space, and stays efficient if you need a larger dining space.


Picture : @Desain_ruangmakan

Optimize the space by designing under the stairs as well as the built-in room located along the hallway under the stairs next to the window. This furniture can be used as a hidden storage warehouse. The kitchen set in black ceramic and brown wood accents the soft nuances of the dining room interior with a more environmentally friendly impression.


For those of you who want a minimalist home design from simple to modern. Please leave your message and comments on facebook Home Design Picture.

Hopefully this article is usefull for those of you design inspiration and house plans.
Hopefully you will be easier in making a dream home.
Don't forget to share it with your relatives and family to be of benefit to others.


Author : Imka
Editor : Munawaroh
Source : Various sources

Homeshabby.com is a collection of minimalist home designs and floor plans from simple to modern minimalist homes.In addition there are several tips and tricks on home decorating various themes. Our flagship theme is the design and layout of the house, the inspiration of the living room, bedroom, family room, bathroom, prayer room in the house, the terrace of the house and the child's bedroom.

6 Picture to Separate Living Room and Dining Area


Picture : @gloritinnyhome

Homeshabby.com -- Now, the open-plan concept of home interior design is popular. With this concept, it means that there are no more wall deviders between roms so that the house looks more spacious, but it may eliminate privacy for resindents of the house. One of the can be applied between the living room and dining room.

So, what if at any time we want to add a separation between these spaces ? The solution, we can use certain object as a more flexible partition. So, to inspire you, just take a peek at the 6 pictures to separate living room and dining area below !


Picture : @novita_ken_suwarno

Almost every home has a bookcase or accessories. If you want to change the atmosphere of the house, just use it as a space divider like this between the living room and dining room behind it. Not only does it create privacy between roms, the bulkhead of the wardrobe is also very multifunctional. Even if they want to be moved around, they are flexible and practical.

Picture : @ebie_ebi

If your room is very small, there is no need to add a shelf divider or even a wall to separate the living room and dining room. With the idea, put a shelf in the middle or put a long sofa with your back to the dining room you can try at home. The dimensions or function of space will be separated even though the impression of privacy is not entirely preserved, but the airy impresion with more flexible space actually makes family activities more comfortable and the atmosphere is also more harmonious.

Picture : @heshom29

The next room divides design is made of wood. With a minimalist design like the one above, your house will look modern and homey. You can also make a wooden bulkhead model that is combined with several drawers that are randomly arranged to put tiny plants in between. Also neat lighting will give a dramatic impreesion to your living room and dining room at home. The concepts that seems to blend in with a bright atmosphere can make 2 rooms even more perfect.

Picture : @dhian_setyarini

The shape of your room layout leaves a curved area ? like the L shape in the open-plan living room. Well, with a shape like that of course you become more creatuve, using the elbow or corner of the rooms as a kitchen and dining room area. While the other corner is a living room. So that the 2 spaces will seem to have differenct dimensions but with an open and broad concept. Interesting right ? As a space saving dividing point, you can add indoor plants that area tall enough to make them more attractive and functional.

Picture : @hannibi

The next room divides is applying an open space style both indoors and outdoors. The living room that looks wider due ro the oresences of glass sliding door openings is able to make another function, namely the separation between the living room and the outdoor dining room behind the door. 

The door, apart from being an acces to lighting in the house, also functions as a separator bertween the dining room. So that the cool and refreshing atmosphere will not be hindered even though there is a door in the middle.


For those of you who want a minimalist home design from simple to modern. Please leave your message and comments on facebook Home Design Picture.

Hopefully this article is usefull for those of you design inspiration and house plans.
Hopefully you will be easier in making a dream home.
Don't forget to share it with your relatives and family to be of benefit to others.

Author  : Imka
Editor   : Munawaroh
Source : Various sources

Homeshabby.com is a collection of minimalist home designs and floor plans from simple to modern minimalist homes.In addition there are several tips and tricks on home decorating various themes. Our flagship theme is the design and layout of the house, the inspiration of the living room, bedroom, family room, bathroom, prayer room in the house, the terrace of the house and the child's bedroom.


Dining Room Decor Ideas : How to Choose the Right Dining Table for a Minimalist Interior

Dining room Idea by Homeshabby.com 


Homeshabby.com -A minimalist home design often makes a lot of people confused to choose the right furniture, including the dinning table. Some people think that a dinning table should be big, so that it will not suit a minimalist interior design. Fortunately, there are ways you can do to deal with this. Here are what you need to consider when selecting a dinning table for a minimalist dining room.

Size


Pay attention to the dining table’s size before you purchasing it. Choose a relatively small dining table to suit your dining room design. Look for a store that does offer minimalist furniture or modern furniture so that you will easily get a dining table with a minimalist size.

Shape


Minimalist dining tables are often available in three options of shapes. The first is a rectangular dining table. In general, people will tend to choose this type. The second one is a square dining table which is commonly chosen by a few people, especially those who have small families. The last type is a round dining table that is also widely chosen by homeowners.
If you have a small number of family members, give at least four to six seats for the dining table. If you have more family members, choose a dining table with six up to eight seats. In addition, note the height of the table legs. For a minimalist dining table, choose a the one that has not too high legs so that the room will not look full.

Colors


The color of the dining table will also affect the look of the dining room. The wrong selection of color will make the room look full due to the the presence of the dining table. It’s better to choose a material which is transparent or colorless. There is also available glass dining tables; simply choose this type. For the dining chairs, choose the ones with a color that is not too dark yet not too bright.


Sizes, shapes, and colors are the primary consideration in the selection of a dining table for a minimalist space. Don’t ruin your minimalist interior concept with the wrong dining table. Good luck!


Modern Minimalist Dining Room

Modern Minimalist Dining room Idea

Homeshabby.com -Dining room is an important room of any homes because the dining room is a perfect place to get closer with each family member. If you want to make your family more closer each other, you must to decorate your dining room so the charming and warmth atmosphere can be created there. And this dining room decoration is the perfect design to adapt at your home especially if your home style is modern because this dining room design looks very eye-catching and trendy. 


This dining room is furnishing with rectangular dining table and the dining chair is cushioned to ad the comfortable took. Beside that, the charming atmosphere also can be get because of the lighting that gleaming and warmth. The wall paint also can enhance the warmth atmosphere at dining room. 


By Helloshabby.com this dining room design, your dining room will looks more relaxing and welcoming so your family member will loved to pass their time in this room both for dining or chatting with other family member.


Desai dining table is very nice and multifunctional, when you have finished eating the dining table can be tidied up again and your room will feel wide and comfortable. If you want to make this modern dining table, you can visit www.helloshabby.com at helloshabby.com, many modern home furnishings and shabby chi products.

Best Modern Dining Table Decorations images

Dining Room by Homeshabby.com

Homeshabby.com - Did you know that your dining room has a big influence to your and your family members’ appetite? The followings are things you can do to your dining room in order to increase appetite:

Best Modern Dining Table Decorations images  By Homeshabby.com

Firstly, adjust the shape of the table with the size of your dining room. If your dining room  is large enough, you may put a large round dining table there. Complete your round dining table with some chairs which are of similar design to your dining table. Adjust the number of the dining chairs to the number of the occupants of your home.
For those of you who have a small dining room, you should use a rectangular dining table  so that your room looks more spacious. Simple dining chairs would be suitable for this rectangular dining table.

Best Modern Dining Table Decorations images

Secondly, the design of the dining table also affects appetite, especially for children. For instance, to arouse children’s appetite you can use a transparent dining table or a wooden dining table without any ornament at all, e.g. carving.  Both designs of dining table are suitable for a modern minimalist dining room.


Thirdly, set the distance between the dining table and dining chairs. Ideally one wants a comfortable place to eat. One of the things that can make you feel comfortable when eating is the availability of sufficient space to sit.
When sitting, you need at least a space of about 60 cm above the chair without arms. Meanwhile, the distance of each seat is ideally 5 cm. When sitting on a chair with a table in front of you, you need at least a 25 cm space. With an estimated calculation of the distance between the chair and the table, you will find it comfortable when eating.


Next, adjust the height of the dining table and chairs. When you are sitting, the table should be above your stomach yet below your chest. With this position, your will feel comfortable while eating.
Additionally, make sure that you provide adequate lighting to the dining table. A wide window would be good to provide natural light during the day. Meanwhile, at night you can use a chandelier which is installed above the dining table. That you and your family members can see the food on the table clearly.

Lastly, choose the right color for your dining table and chairs. It should be adjusted to the color of the interior design. Some recommended colors for the dining room interior that can increase appetite are red, green, orange, and other fresh colors. For the dining table and chairs, choose neutral colors such as beige, light brown, white, or black for the color of the chair and dining table.

Alamat Pusat Toko Online Penjual Aneka Furniture Shabby Chic dan Hiasan Rumah Unik - Unik

Ketika anda ingin mendekorasi rumah tentunya anda akan mencari toko penjual aneka perlengkapan dekorasi rumah yang lengkap dan murah. Tau kah anda, sekarang anda tidak usah bingung karena di www.helloshabby.com atau yang sering disebut Hello Shabby merupakan pusat penjualan dekorasi rumah dengan tema vintage, shabby chic atau pastel, untuk hiasan dinding, dekorasi ruangan, dll.


Banyak aneka aksesoris rumah, hiasan dinding, kaligrafi, perlengkapan rumah bertema shabby chic. Kalau belanja di www.helloshabby.com tentunya sudah terpercaya, transaksi aman. Nggak cuma aman, desain-desain furniture dan deretan pernak-pernik untuk dekorasi rumah yang dijual pun super lucu dan unik-unik banget.

Segera kunjungi website toko online furniture www.helloshabby.com menjual aneka aksesoris dekorasi dan furniture shabby chic bahan jati terlengkap di Indonesia. Pemesanan produk bisa melalui whatsapp : 08568160677


Laci shabby chic untuk kamar anda 

Drawer shabby chic

Hiasan Dinding Rumah Shabby Chic

Gudang Hello Shabby Chic dan Pembuatan produk shabby chic

 Hiasan dinding kaligrafi untuk rumah islami

 Ambalan Shabby chic bahan kayu jati 

 Rak Shabby Chic untuk ditaruh di dapur rumah

 Kaligrafi shabby chic bahan jati untuk rumah islami

Kaligrafi shabby chic dari bahan kayu jati untuk rumah Islami